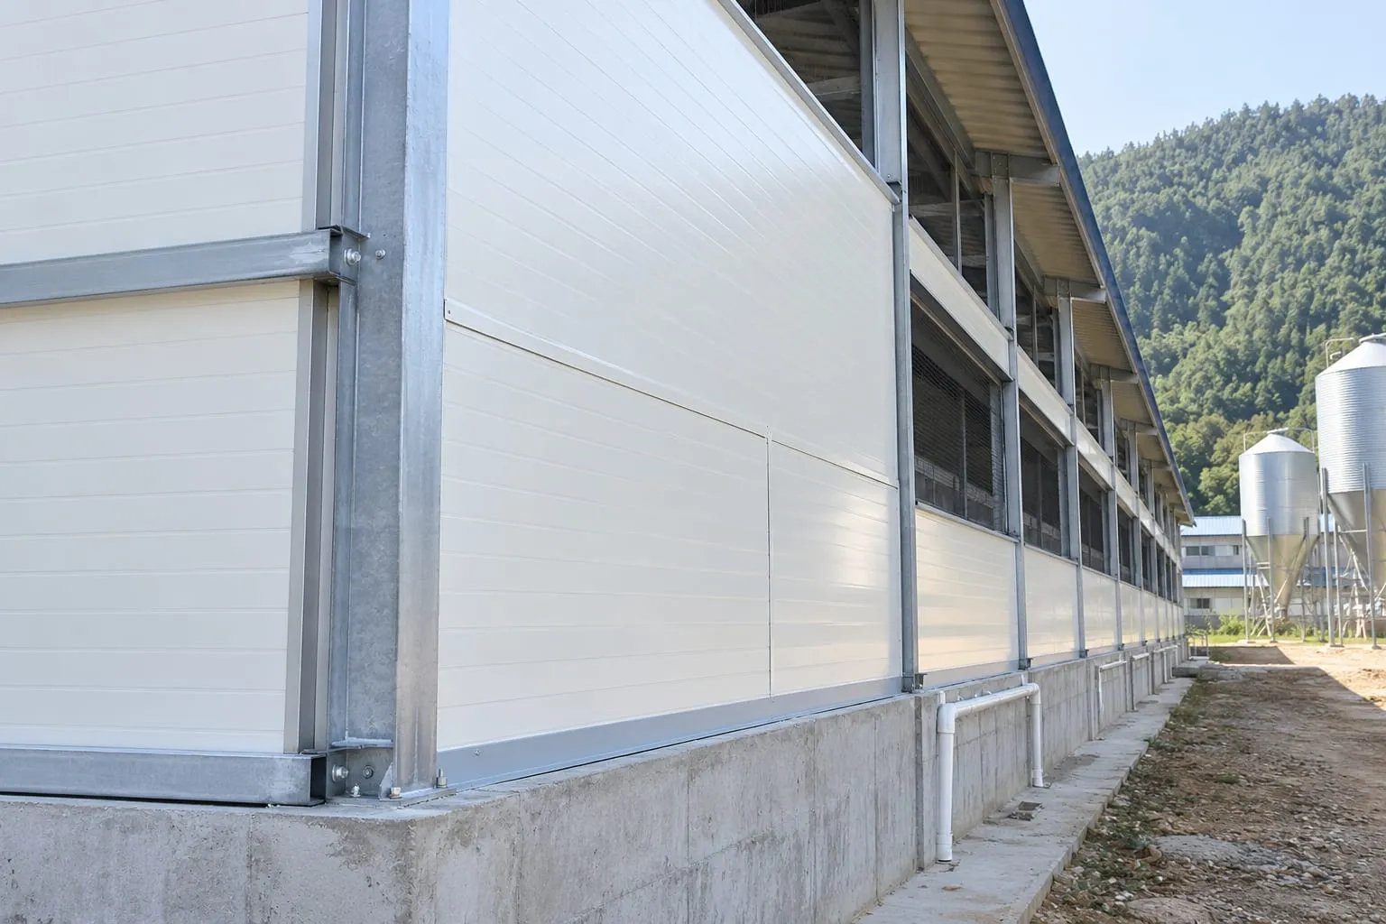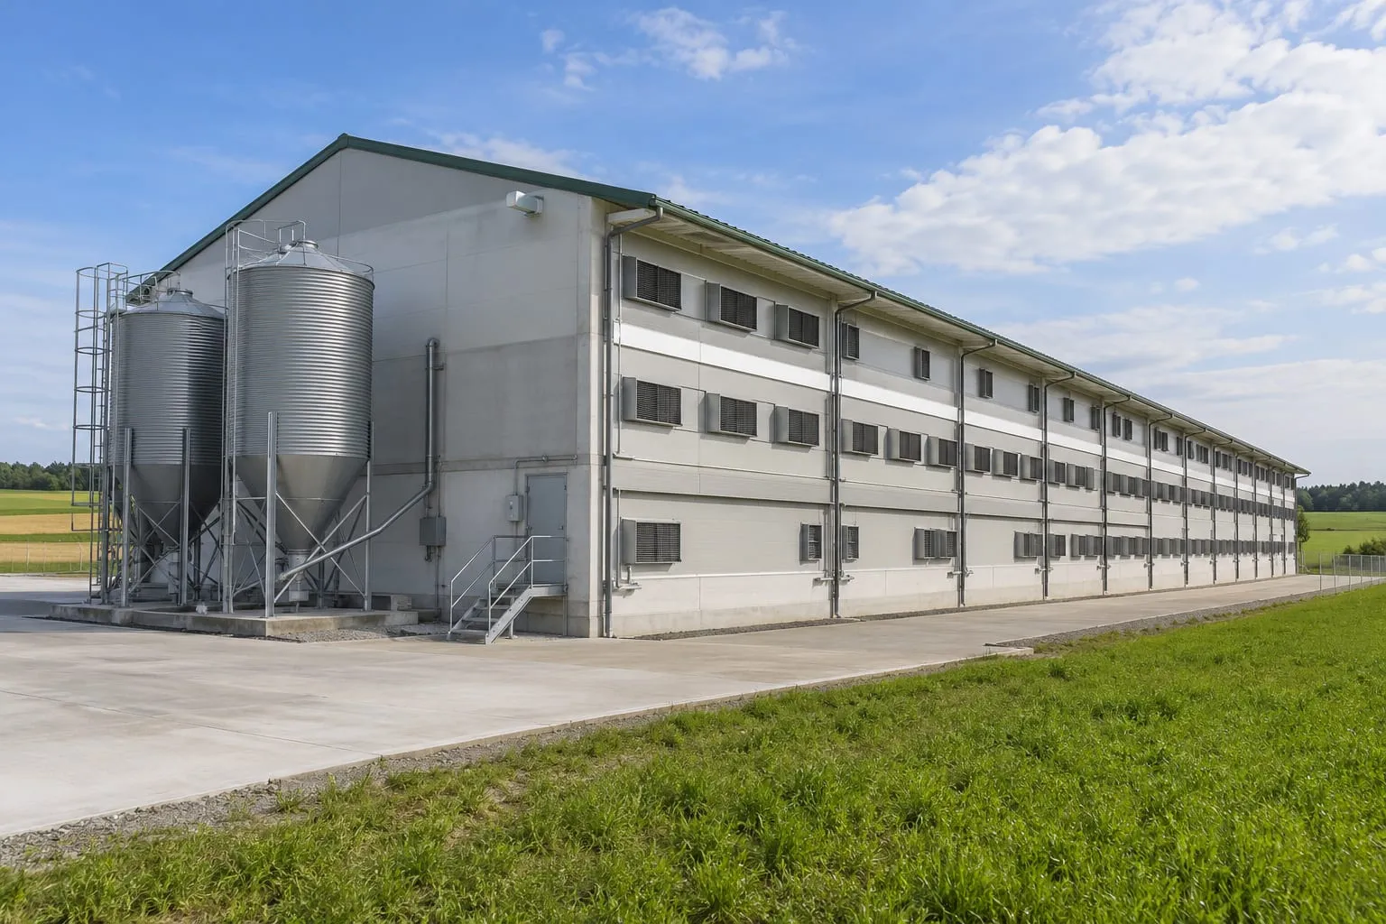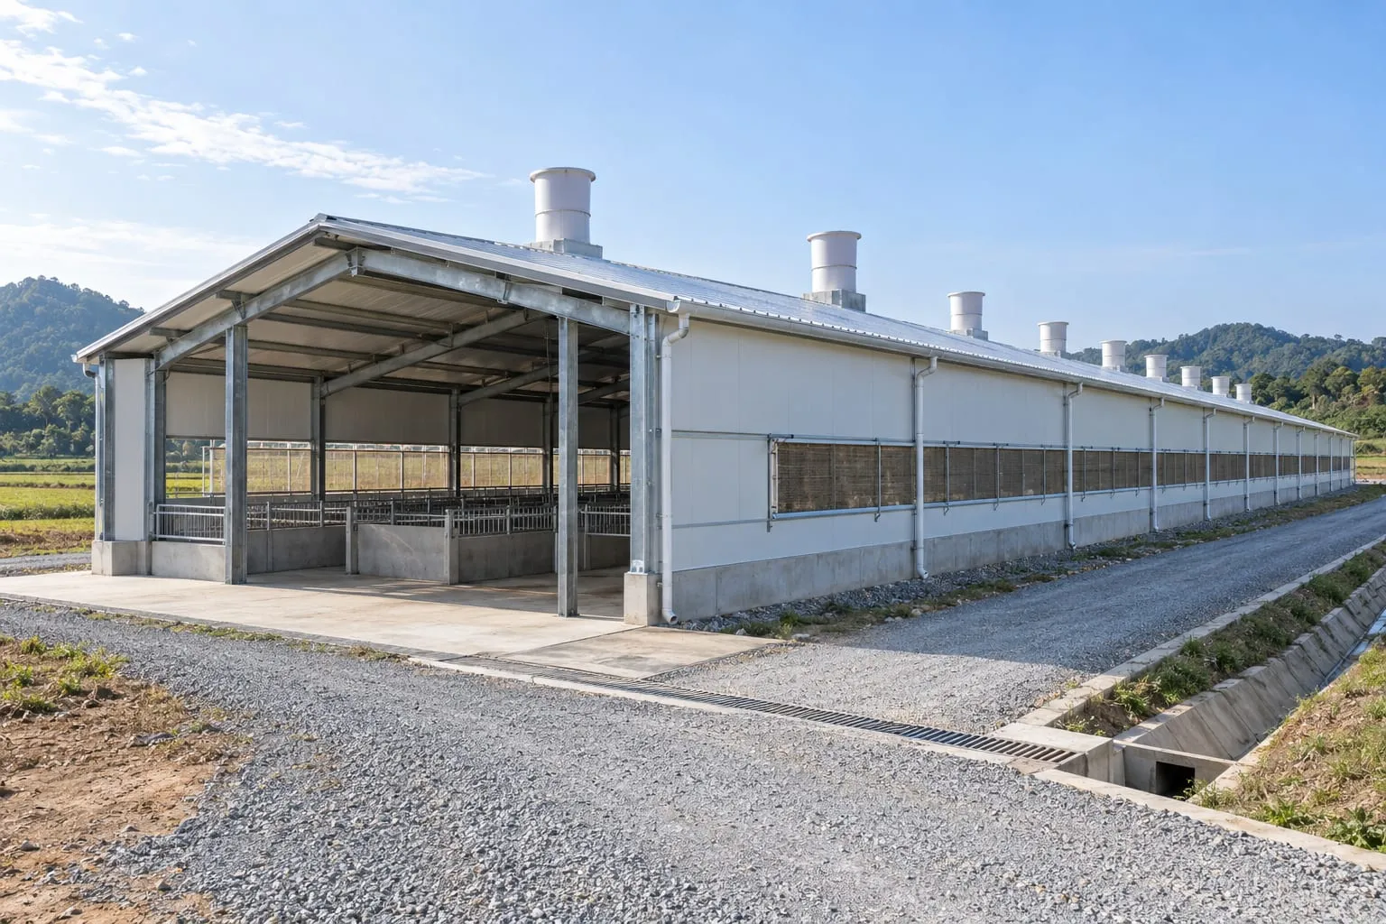
Light Steel Pig House Structures
Galvanised light steel frames that go up quickly and can be sized to the herd and the climate.

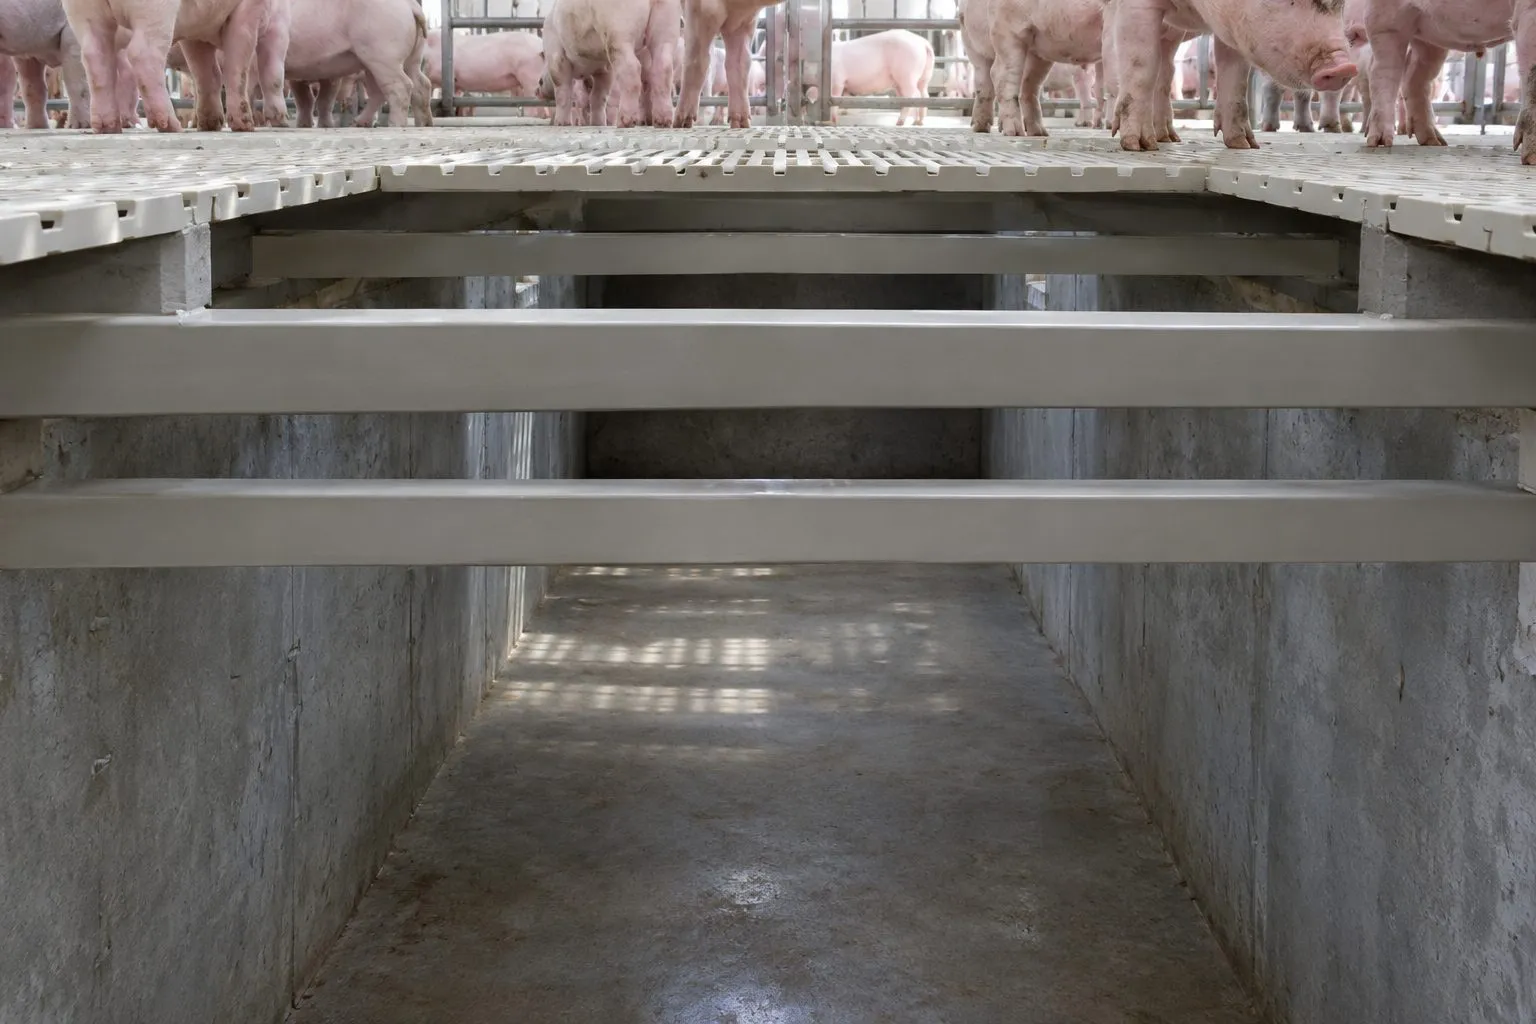
Pig House Construction · B03
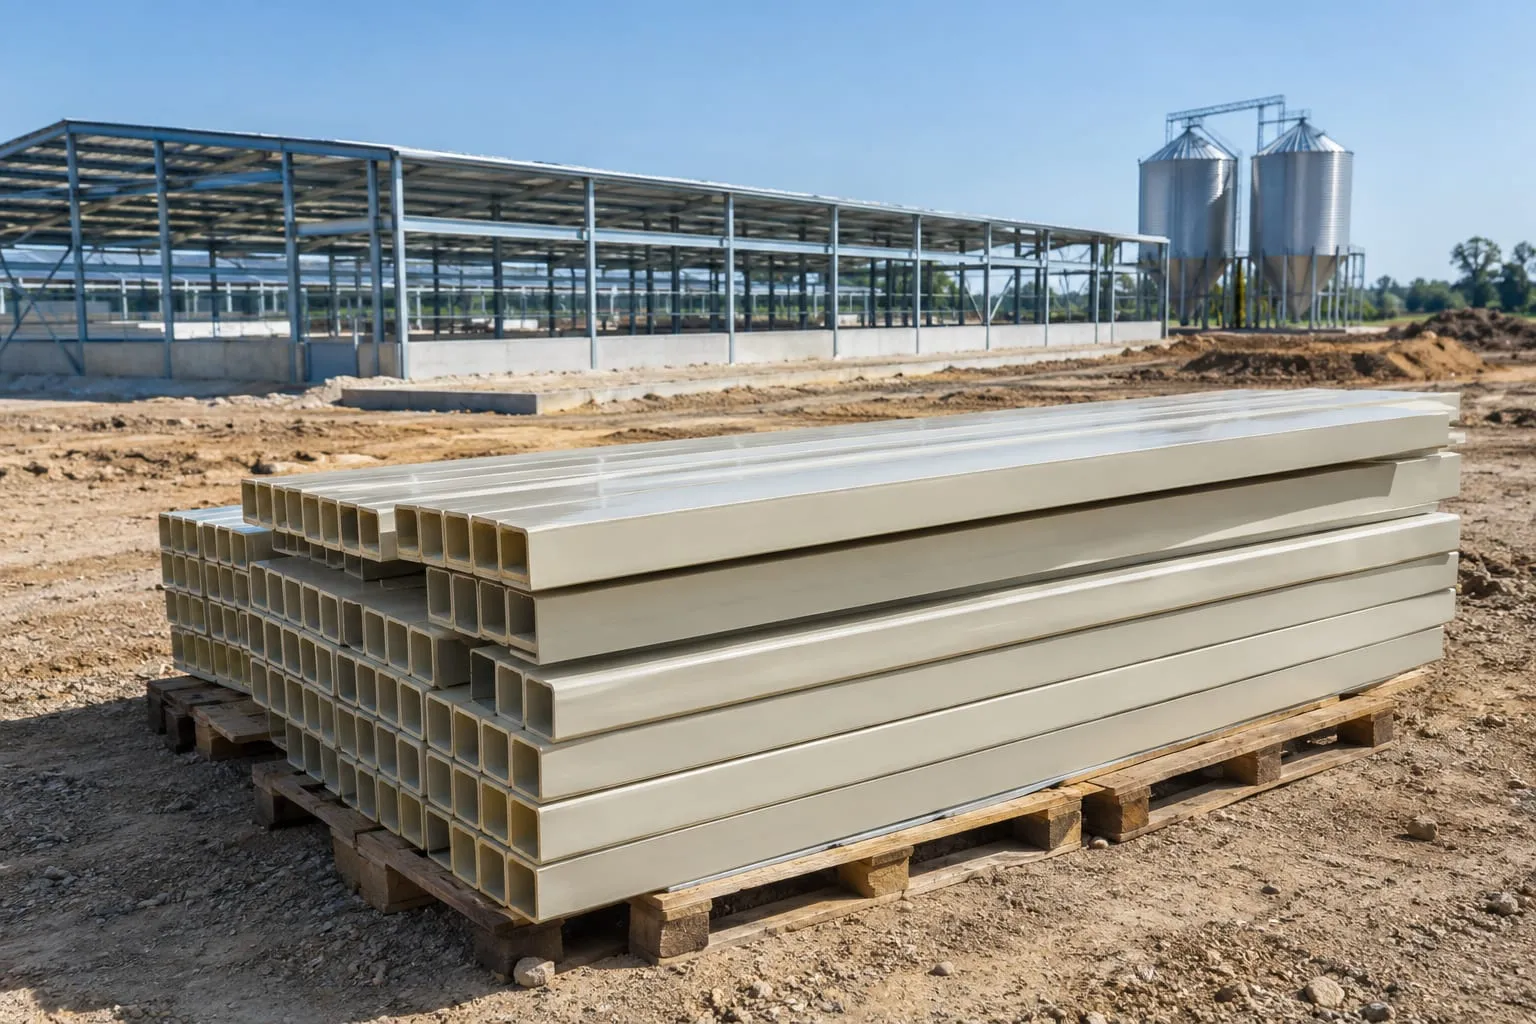
Glass-fibre reinforced plastic beams that carry slatted floors over the manure pit and do not rust.
Sizes and configuration are customised to the project; details are agreed with you before quotation.
A manure pit is a damp, corrosive place. FRP beams do not rust, are light enough to handle without heavy lifting equipment, and carry the slatted floor panels across the pit. They are used together with plastic or concrete slats and are designed to the span and the load of the pen above.
Glass-fibre reinforced plastic is not attacked by moisture, urine or cleaning chemicals in the pit.
Beams can be carried and placed by hand or with light lifting gear.
Cross-section and wall thickness are designed for the pit span and the floor above.
Typical reference values. Final dimensions, materials and configuration are customised to your project and confirmed with you before quotation.
| Characteristic | Description |
|---|---|
| Material | Glass-fibre reinforced plastic (FRP / GRP) |
| Profile | Hollow rectangular section (reference) |
| Span | Set by the pit width |
| Load | Designed for the slatted floor, pigs and washing |
| Colour | Standard grey or beige; others on request |
| Customisation | Yes. Sizes, materials and configuration are adapted to the project. |
| Installation | Supported by HNYZ installation teams; scope agreed per project. |
| Packing and transport | Packed for sea or road shipping; method agreed per order. |
| Warranty | Agreed per project. |
| Certificates | Please ask for the documents required in your market. |
Why HNYZ Group
Yes, if the section is chosen for the span and the pig weight. Please give us the pit width and the stage, and we will size the beam.
Both. The slat type changes the support spacing, so we choose the beam together with the floor.
Yes. Building and equipment can come from one supplier, which keeps drawings, interfaces and delivery dates under one responsible party. You can also buy only the part you need.
From the number of pig places, the pen layout and the feeding and ventilation systems. Tell us the herd size and site, and we propose a width, length and eave height.
The structure is calculated for the wind, snow and other loads you give us. Please send the local requirements early so they can be built into the design.
Civil works and steel-structure houses are part of a turnkey project. The scope for each project is agreed in the contract.
Yes. We can plan the master layout for the full farm and build it in phases, so that later houses fit the first ones.
No. Dimensions, materials and configuration are customised to your herd size, climate and local rules, and agreed with you before quotation.
They are typical reference values to help you compare. Final specifications are confirmed with you before quotation.
Our installation teams install and commission the equipment. The scope for each project is agreed in the contract.
Warranty terms depend on the equipment and are agreed per project in the contract.
Enquiry
Send us your herd size, site and timeline. We reply with a recommended configuration and a quotation.
What happens next
You send your project details
Herd size, site, land and target start date. Rough numbers are enough.
We reply with a layout and an equipment list
Our team reviews your requirements and proposes a configuration.
We agree the details with you
Sizes, materials and scope are confirmed before any quotation.
Galvanised light steel frames that go up quickly and can be sized to the herd and the climate.
Steel-faced insulated panels for pig house walls and roofs, smooth to wash and stable in temperature.
Stacked production floors that save land where land is scarce or expensive.