Skip to content
HNYZ Group logo

B · 4 products

Pig House Construction Systems

The building decides how easy a pig house is to ventilate, wash and run for the next twenty years. We supply light steel frames, insulated panels, FRP floor beams and multi-storey designs, planned together with the pen layout and the climate.

4
Products
1
Solutions
Yes
Customised to project
Light Steel Pig House Structures for a pig farm

Products in this category

Each product can be customised to your project. Reference values are typical and are confirmed before quotation.

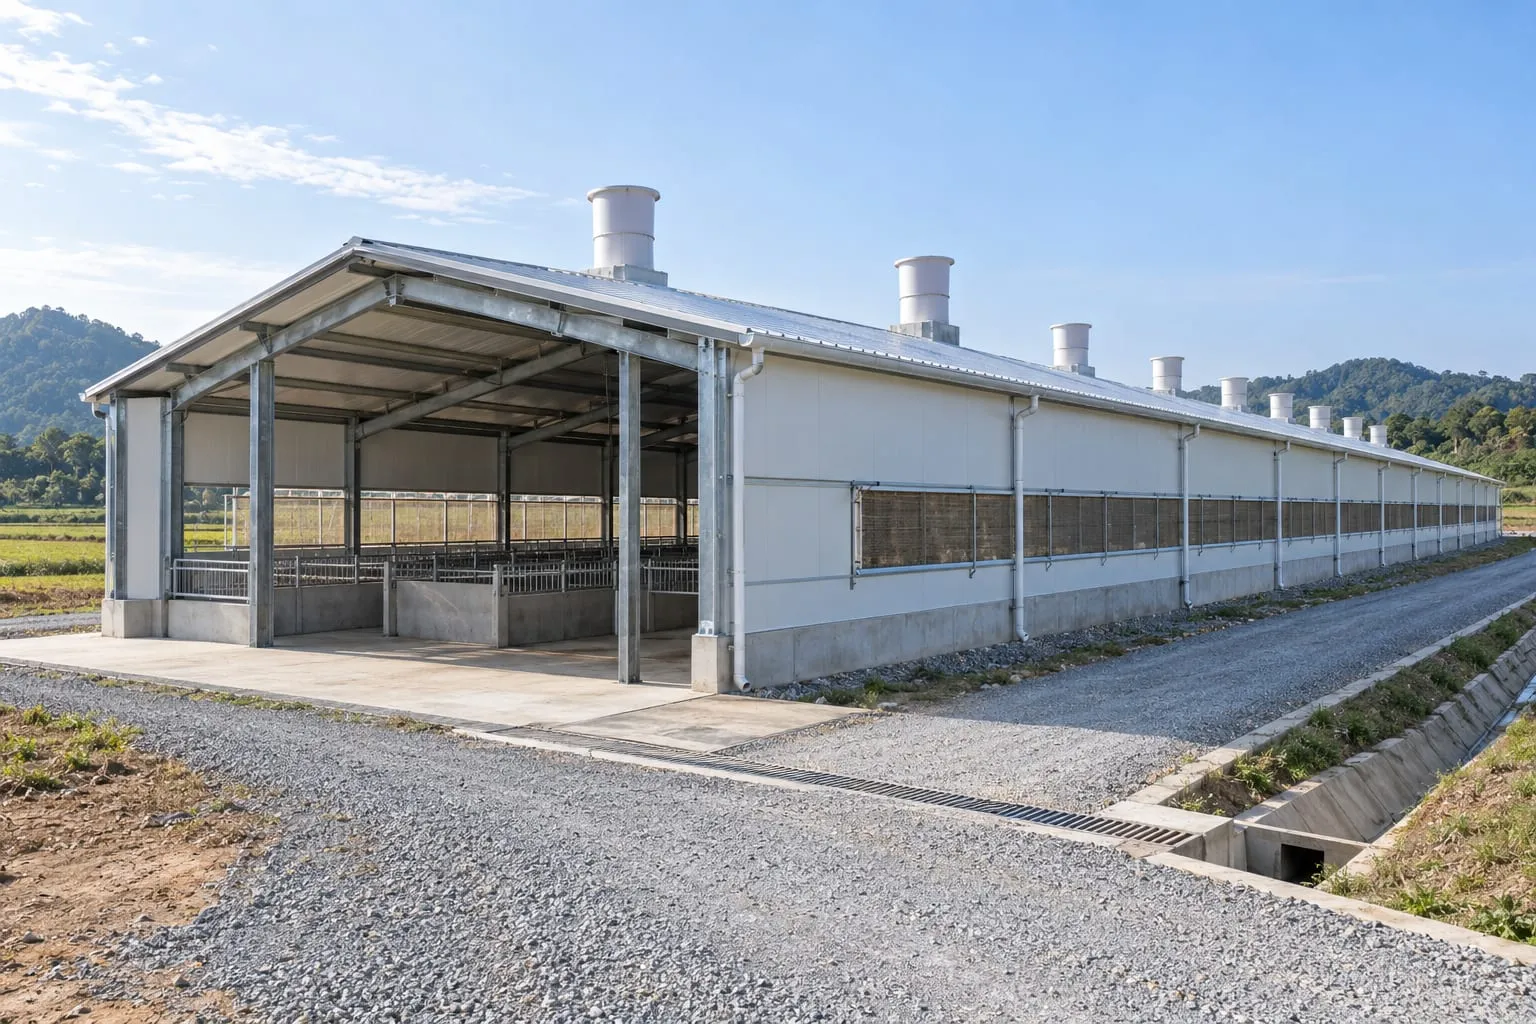
  • B01

    Light Steel Pig House Structures

    Galvanised light steel frames that go up quickly and can be sized to the herd and the climate.

    • Factory-made frame, bolted together on site
    • Clear-span interior for a flexible pen layout
    • Roof and wall system chosen for the local climate
    Structure
    Light steel portal frame: columns, rafters, purlins
    Typical steel grade
    Q235B or Q355B structural steel (reference)
    Corrosion protection
    Hot-dip galvanised or painted, set by the project
  • B02

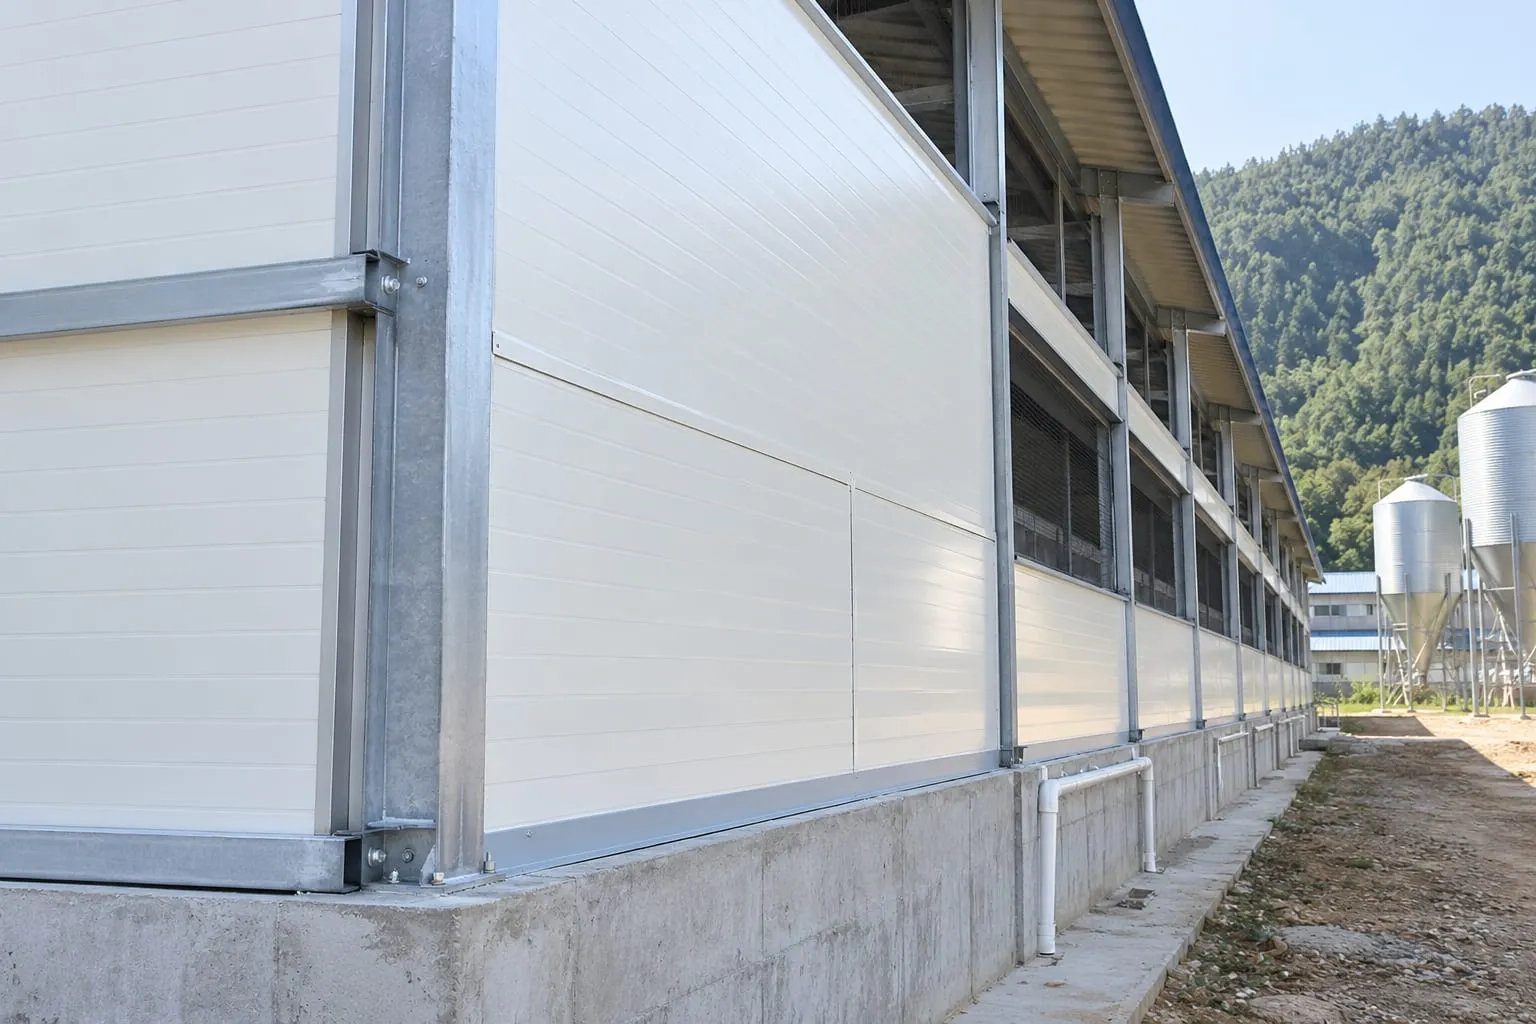
    Insulated Sandwich Panels

    Steel-faced insulated panels for pig house walls and roofs, smooth to wash and stable in temperature.

    • Smooth, washable surface for hygiene routines
    • Insulation that helps hold indoor temperature
    • Cut to length in the factory, fast to fit
    Skin
    Colour-coated or galvanised steel sheet
    Typical core materials
    EPS, PU, PIR or rock wool
    Typical thickness
    50, 75 or 100 mm (reference)
  • B03

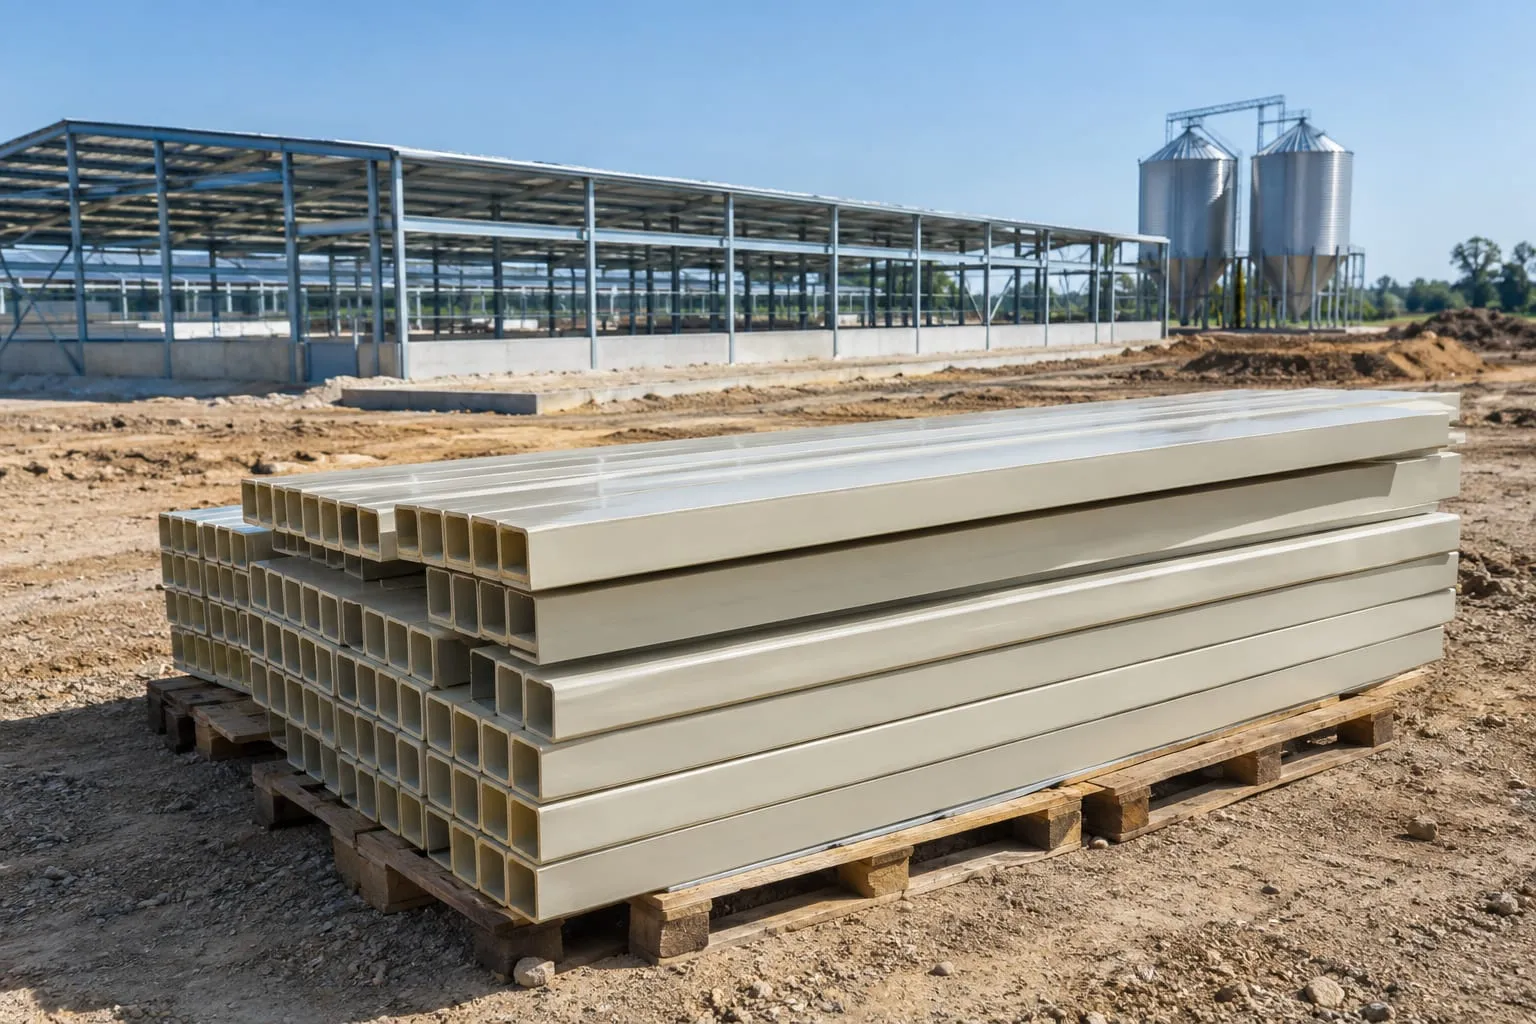
    FRP Floor Beams

    Glass-fibre reinforced plastic beams that carry slatted floors over the manure pit and do not rust.

    • No corrosion in a wet, aggressive pit
    • Light to transport and install
    • Designed for the span and floor load
    Material
    Glass-fibre reinforced plastic (FRP / GRP)
    Profile
    Hollow rectangular section (reference)
    Span
    Set by the pit width
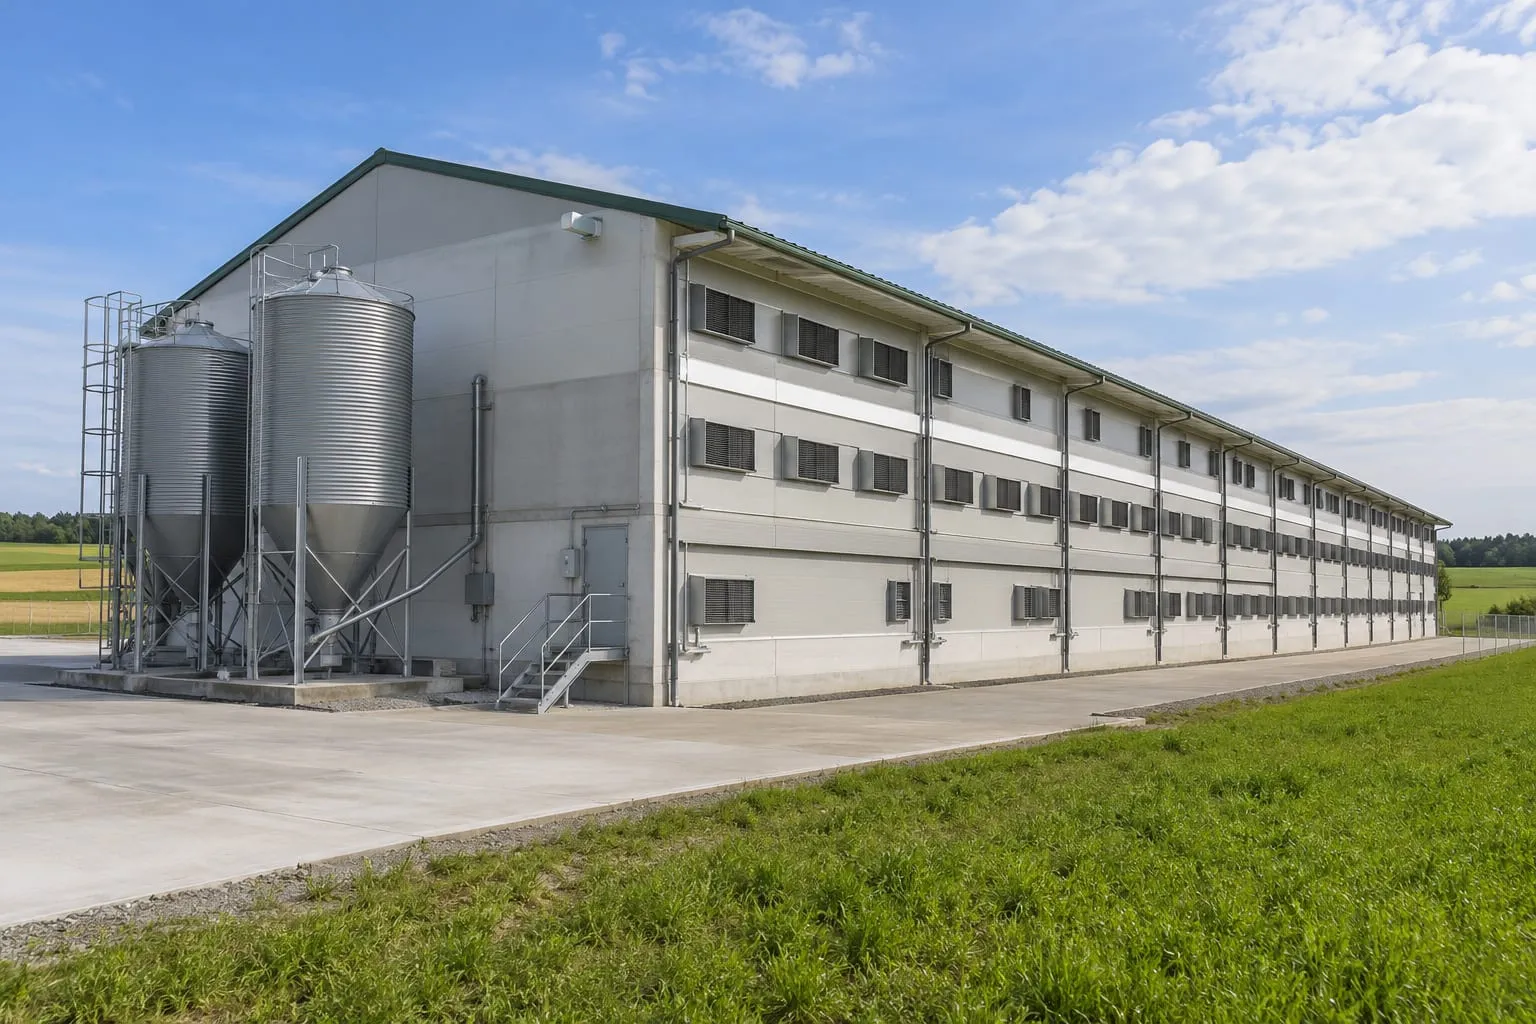
  • B04

    Multi-Storey Pig Houses

    Stacked production floors that save land where land is scarce or expensive.

    • Much smaller land footprint per pig place
    • Central biosecurity and pig movement design
    • Structure, air and manure planned as one system
    Floors
    Two or more, set by land and herd size
    Pig movement
    Ramps or lifts
    Structure
    Reinforced concrete and steel, per local code

Compare at a glance

Pig House Construction: comparison
ProductWhat it doesTypical reference
Light Steel Pig House StructuresGalvanised light steel frames that go up quickly and can be sized to the herd and the climate.Structure: Light steel portal frame: columns, rafters, purlins
Insulated Sandwich PanelsSteel-faced insulated panels for pig house walls and roofs, smooth to wash and stable in temperature.Skin: Colour-coated or galvanised steel sheet
FRP Floor BeamsGlass-fibre reinforced plastic beams that carry slatted floors over the manure pit and do not rust.Material: Glass-fibre reinforced plastic (FRP / GRP)
Multi-Storey Pig HousesStacked production floors that save land where land is scarce or expensive.Floors: Two or more, set by land and herd size

Selection guide

How to choose

  1. 1

    Start from the pig places

    The number of sows or finishing places sets the width, length and number of houses.

  2. 2

    Match the climate

    Wind, snow, heat and cold decide the frame, the insulation and the ventilation plan.

  3. 3

    Think about land

    Where land is limited, a multi-storey design may be worth comparing with single-storey houses.

  4. 4

    Plan the services

    Feed lines, manure pits, water and power should be drawn into the building from the start.

Frequently asked questions

Do you supply the building as well as the equipment?

Yes. Building and equipment can come from one supplier, which keeps drawings, interfaces and delivery dates under one responsible party. You can also buy only the part you need.

How is the house size decided?

From the number of pig places, the pen layout and the feeding and ventilation systems. Tell us the herd size and site, and we propose a width, length and eave height.

Can the design follow local building codes?

The structure is calculated for the wind, snow and other loads you give us. Please send the local requirements early so they can be built into the design.

Do you handle the civil works as well?

Civil works and steel-structure houses are part of a turnkey project. The scope for each project is agreed in the contract.

Can the house be built in stages?

Yes. We can plan the master layout for the full farm and build it in phases, so that later houses fit the first ones.

How do you protect the steel from corrosion?

Hot-dip galvanising or paint systems are used, chosen for the environment. We agree the specification with you.

Are sizes and configurations fixed?

No. Dimensions, materials and configuration are customised to your herd size, climate and local rules, and agreed with you before quotation.

Are the specifications on your product pages final?

They are typical reference values to help you compare. Final specifications are confirmed with you before quotation.

Who installs the equipment?

Our installation teams install and commission the equipment. The scope for each project is agreed in the contract.

What warranty do you give?

Warranty terms depend on the equipment and are agreed per project in the contract.

All frequently asked questions →

Enquiry

Tell us about your project

Share your herd size, land and target market — we will come back with a layout and an equipment list.

What happens next

  1. 1

    You send your project details

    Herd size, site, land and target start date. Rough numbers are enough.

  2. 2

    We reply with a layout and an equipment list

    Our team reviews your requirements and proposes a configuration.

  3. 3

    We agree the details with you

    Sizes, materials and scope are confirmed before any quotation.

50
Installation teams
3,000
Completed projects
50+
Countries served
  • Email: sales@hnyzgroup.com
  • +86 185 3894 3078
  • Jiaozuo City, Henan Province, China
  • Founded in 2005 · 300 employees
  • Factory visits welcome: contact us to arrange

Send your inquiry

Your details are used only to answer your inquiry — see our Privacy Policy.

Request a Quote